Now accepting commissions for 2027
Architecture · Interiors · Fit-out
Spaces drawn with quiet precision
Sablerow is a 22-person studio designing homes, restaurants and workplaces across India, from the first site sketch to the last brass handle. One team draws it, prices it and stays on site until it is built that way.
On site now
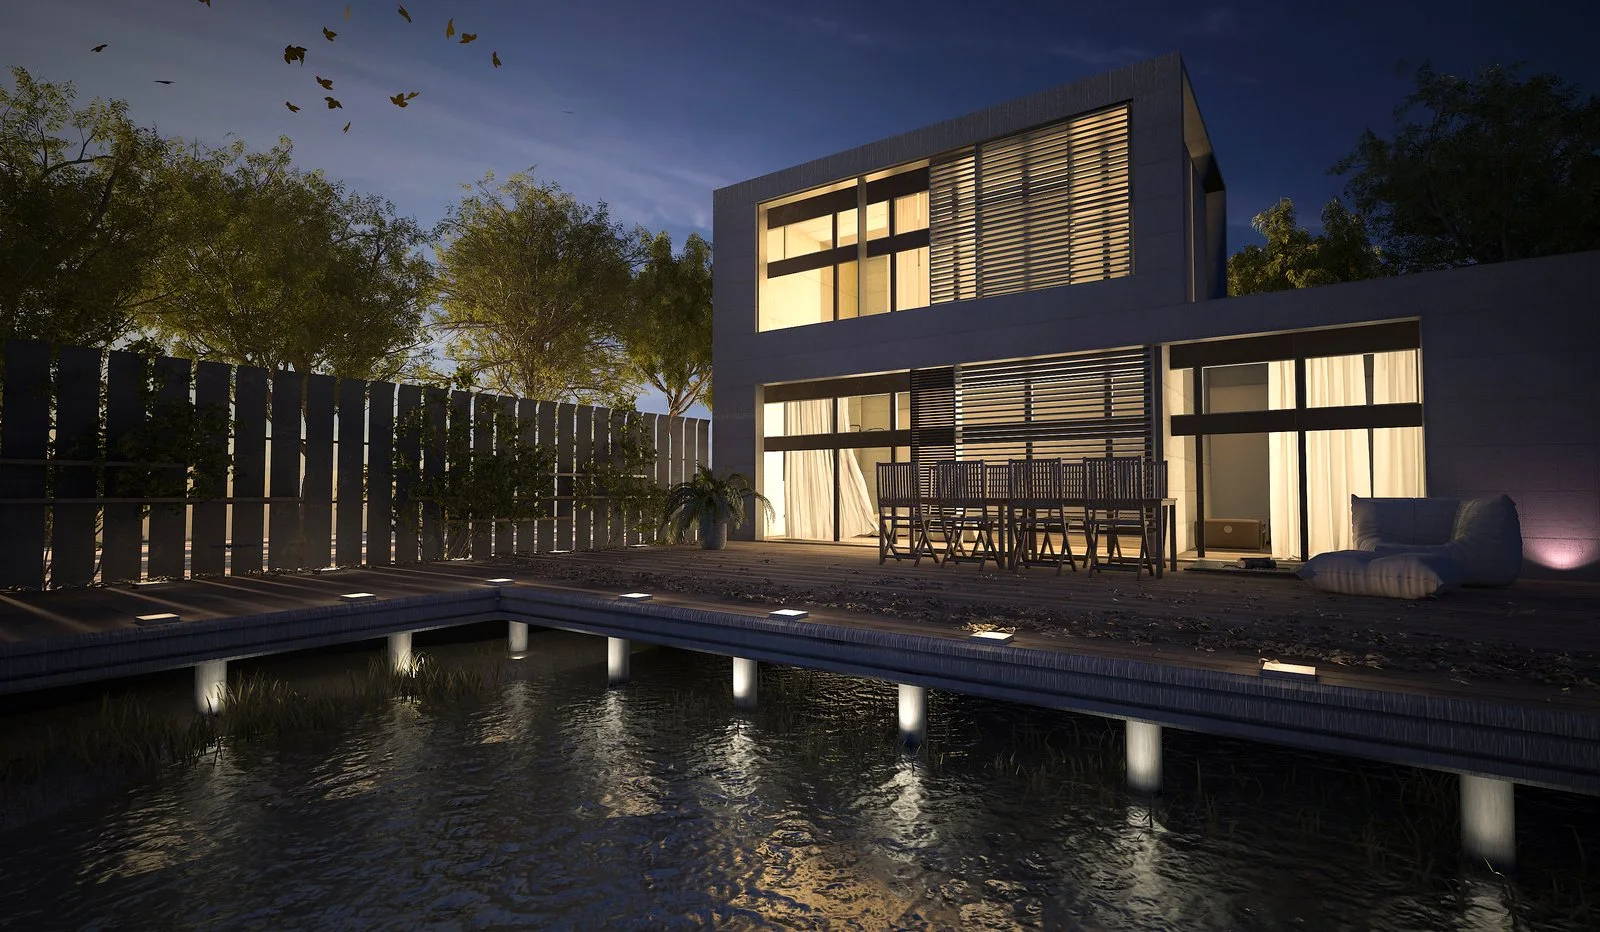
Saltpan Residence, Alibag
Structure complete · stone cladding under way · handover March 2027
How we run a site14
years in practice
160+
homes, venues and offices delivered
92%
handed over on the agreed date
6
cities, one in-house team
The studio
We plan every room around how light, people and materials move through it, then stay on site until it is built that way.
Architects, interior designers, a quantity surveyor and two site leads work at one table. You get one drawing set, one price and one person accountable for both.
Meet the studioWhat we do
Four disciplines,
one drawing set
Take one discipline or all four. Because they are drawn by the same team, the structure, the joinery and the light fittings line up on site.
Scope and fees for each01
Architecture
New homes, villas and small commercial buildings, planned for climate, light and the plot you actually have.
02
Interior design
Layouts, lighting, joinery and materials for apartments, restaurants and offices, drawn to the millimetre.
03
Turnkey fit-out
We tender, contract and manage the build ourselves, with a fixed price and weekly site reports.
04
Restoration
Careful repair and reuse of old homes and havelis, with lime, stone and timber specialists we have worked with for a decade.
Process
How a commission runs
Five fixed phases, each with its own drawings and its own share of the fee. You can pause after concept design and owe nothing more.
01
Brief & survey
2–3 weeks
Measured survey, light study and a written brief you sign off.
10% of fee
02
Concept design
4–6 weeks
Plans, massing model, material board and a first cost plan.
20% of fee
03
Design development
6–8 weeks
Lighting, joinery, services and finishes resolved room by room.
25% of fee
04
Drawings & tender
4–6 weeks
Construction drawings, bill of quantities and three priced bids.
25% of fee
05
Site & handover
Until completion
Weekly site visits, snag lists and a handover manual for every room.
20% of fee
They redrew our stair three times until the morning light landed on the landing. On site, the same architect who drew it checked the treads. It is the calmest house we have lived in.
Ananya & Rohit Mehra
Clients, Linden House · Alibag
Start a project
Tell us about your site
Send a few lines about the plot or space, your timing and a rough budget. A partner replies within two working days with next steps and a time for a first call.
Call the studio
+91 22 4001 2345Write to us
studio@sablerow.exampleVisit the studio, by appointment
3rd floor, 21 Ropewalk Lane, Kala Ghoda, Mumbai 400001
Studio hours
Monday to Saturday, 10:00 to 19:00
Request a consultation
The first 45-minute call is free. Site visits within Mumbai and Pune are billed at ₹6,000 and credited against the fee.
We only use your details to reply to this enquiry. Nothing is shared or added to a mailing list.
Let’s draw
something lasting
Book a consultation

Sablerow
An architecture and interior studio in Mumbai. We design, price and build homes, restaurants and workplaces across India.
Visit
3rd floor, 21 Ropewalk Lane
Kala Ghoda, Mumbai 400001
Kala Ghoda, Mumbai 400001
Mon–Sat, 10:00–19:00 · by appointment
+91 22 4001 2345studio@sablerow.example© 2026 Sablerow Studio LLP. Mumbai.
Projects, clients, figures and contact details are sample content.