Now accepting commissions for 2027
Projects
Linden House
Linden House
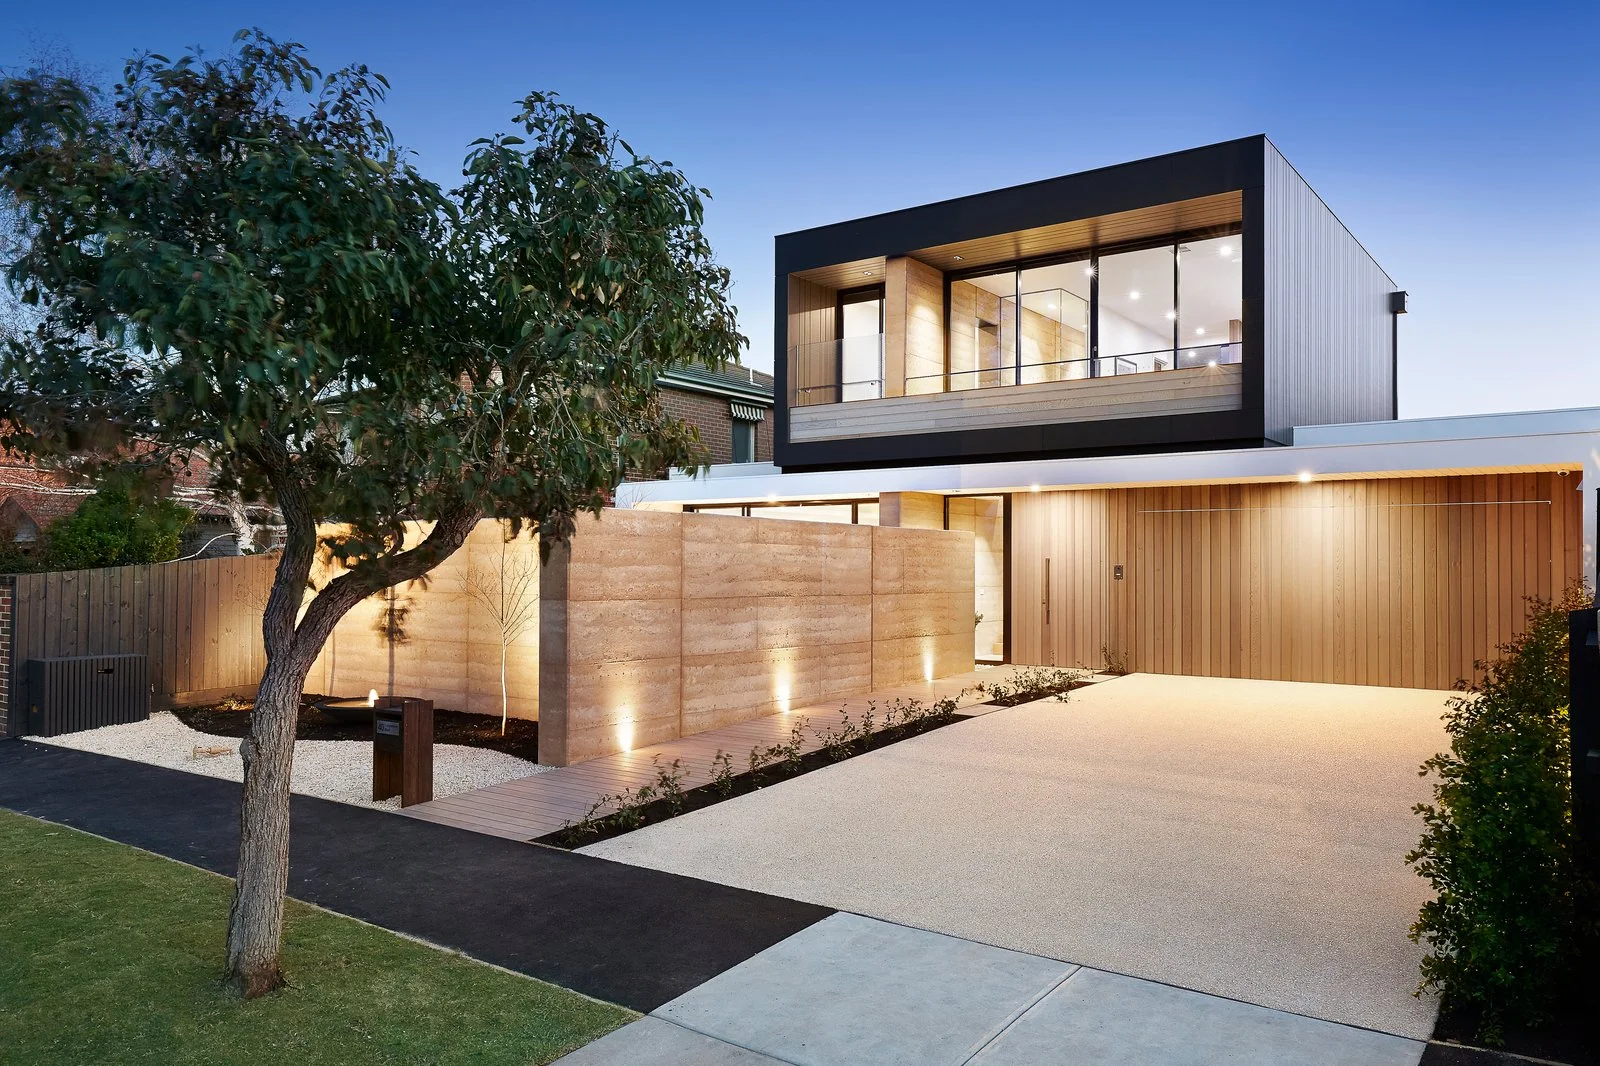
A weekend house for a family of five on a narrow coastal plot, built around a shaded court and a single oak stair.
Location
Alibag, Maharashtra
Built area
6,800 sq ft on 0.6 acre
Scope
Architecture, interiors, turnkey fit-out
Timeline
26 months, 2023–2025
Project lead
Meera Kothari, partner
The brief
Room for five, shade for the afternoon
The plot is 18 metres wide and faces west to the sea. The family wanted bedrooms that stay cool, a kitchen they could cook in for twenty, and a house that needs little more than a sweep after the monsoon.
Our approach
We turned the house inward around a court shaded by a teak screen, pushed the bedrooms to the cooler east and let the upper floor cantilever over the entrance as a porch. Every joint in the oak stair, kitchen and wardrobes was drawn at full size before it was priced.
Teak screen court cuts west-facing heat gain by roughly a third
Local basalt and lime plaster that weather rather than stain
Joinery made in our partner workshop and installed by the same carpenters
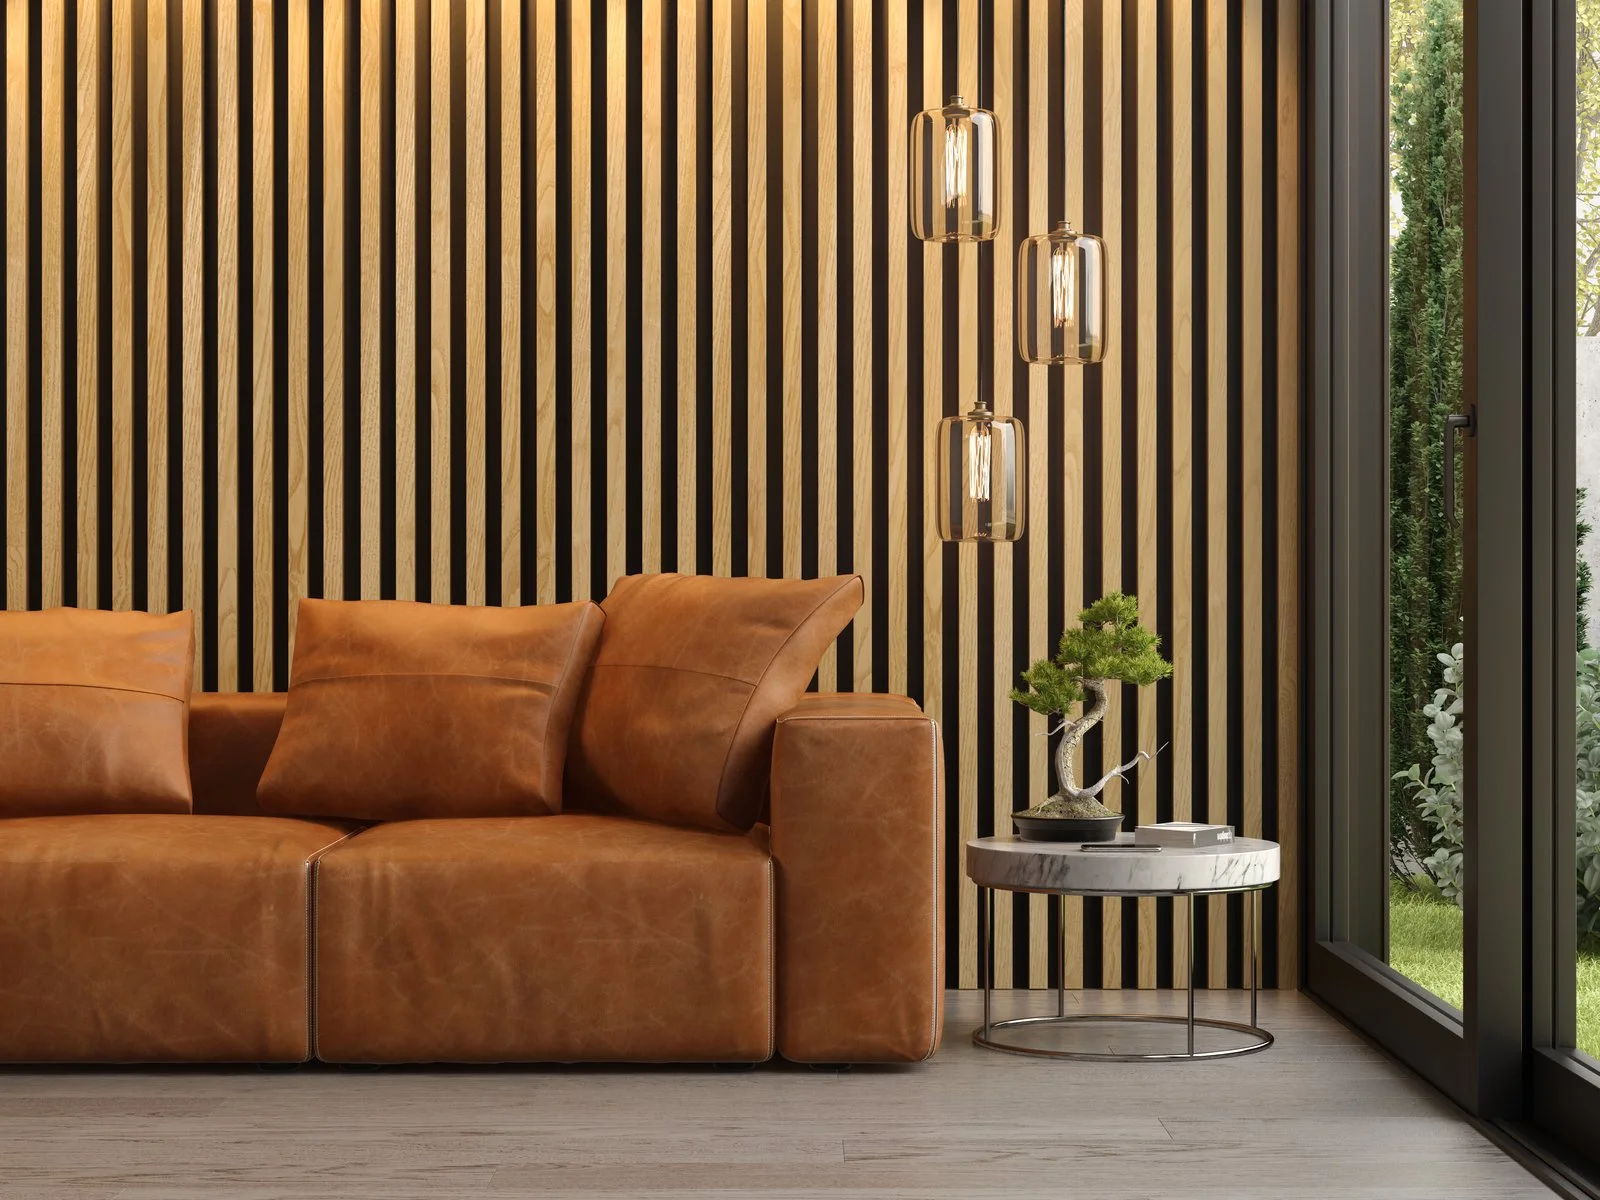
Inside the house
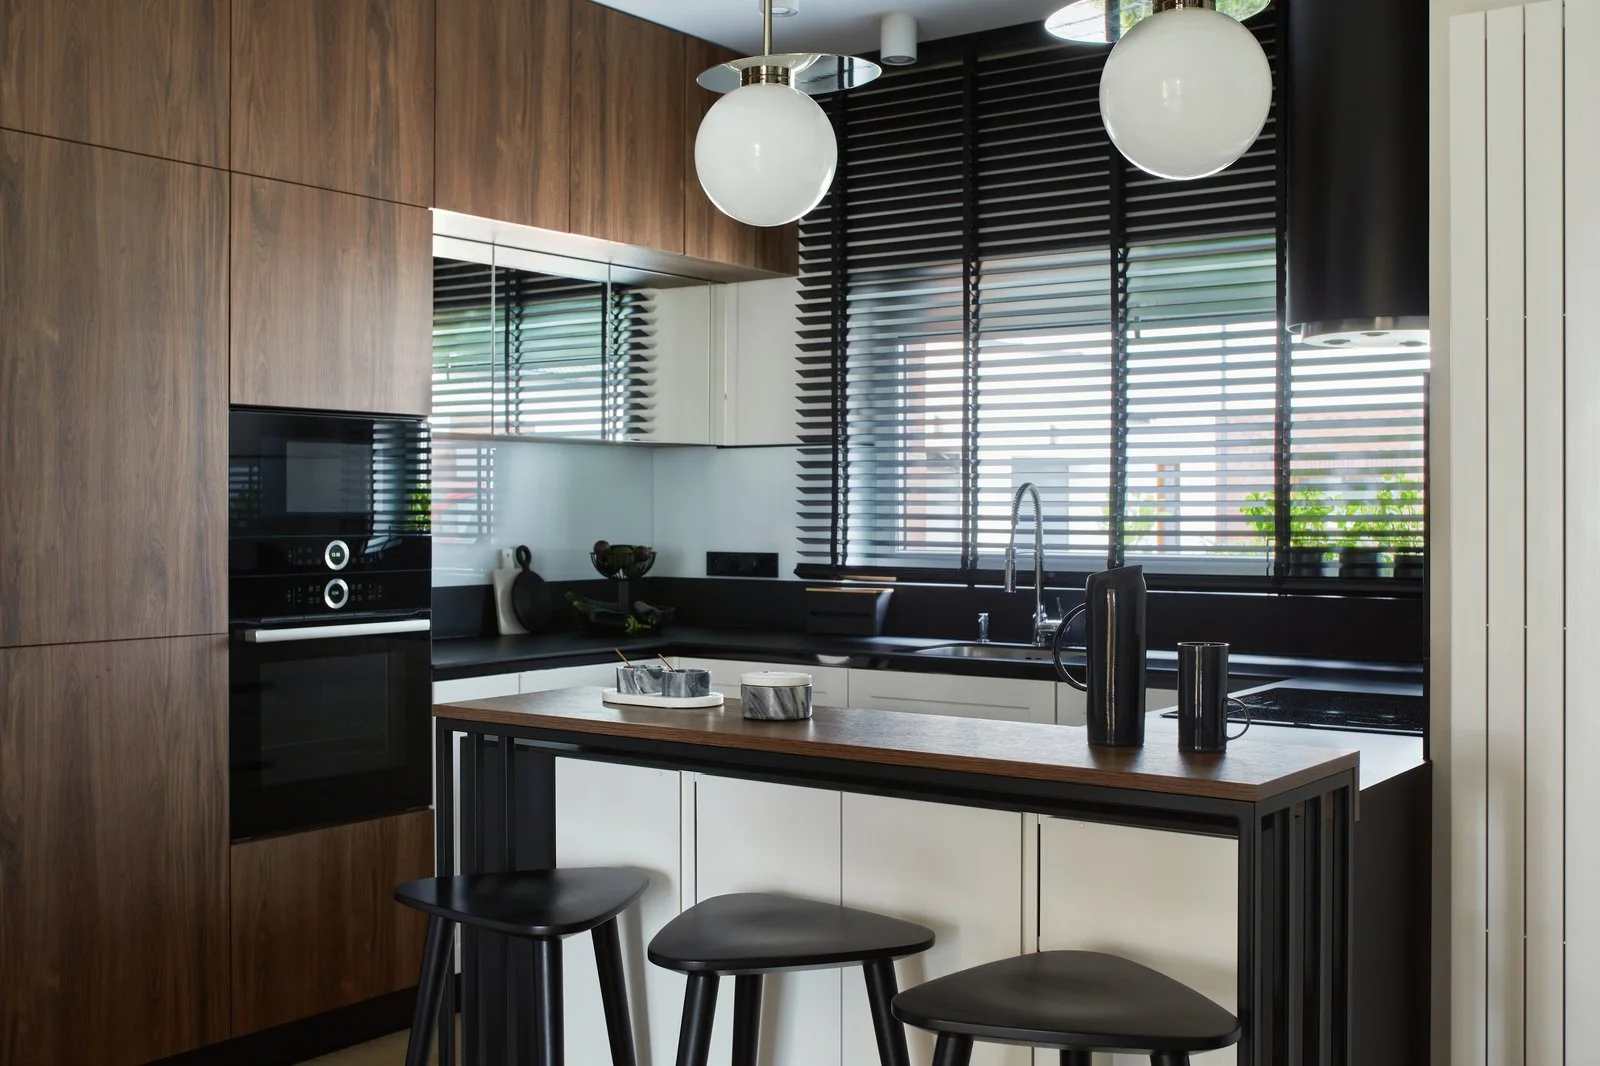
Kitchen · walnut and basalt
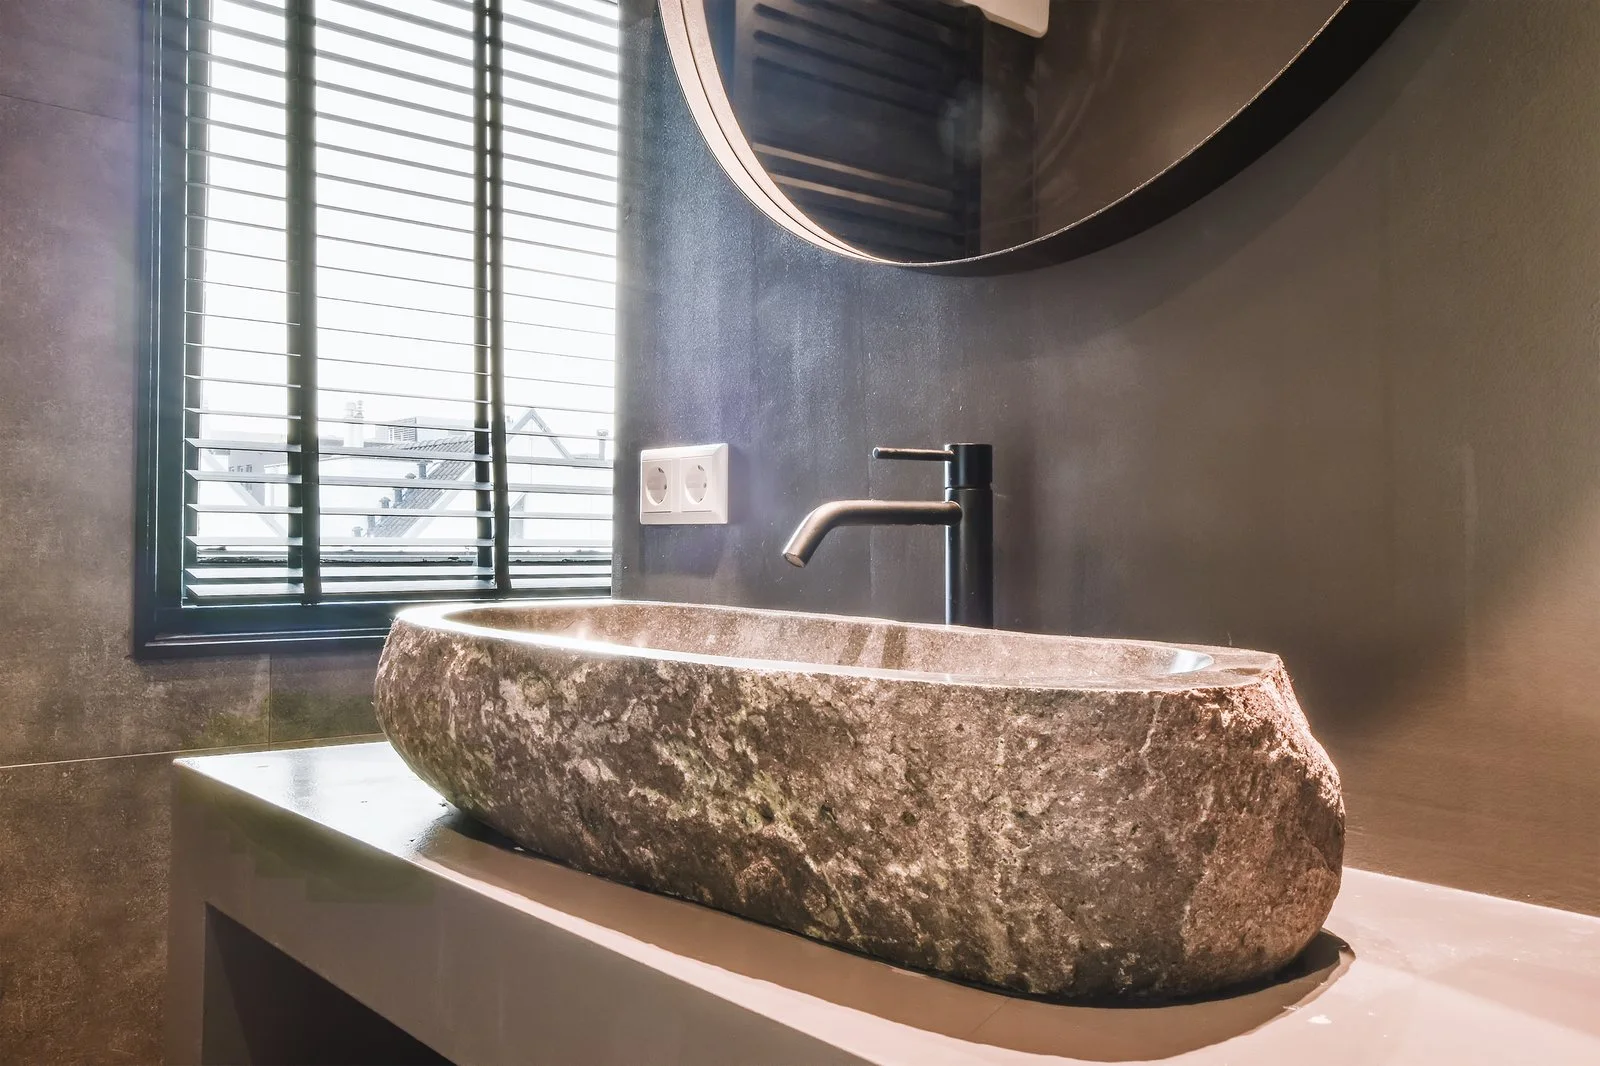
Guest bath
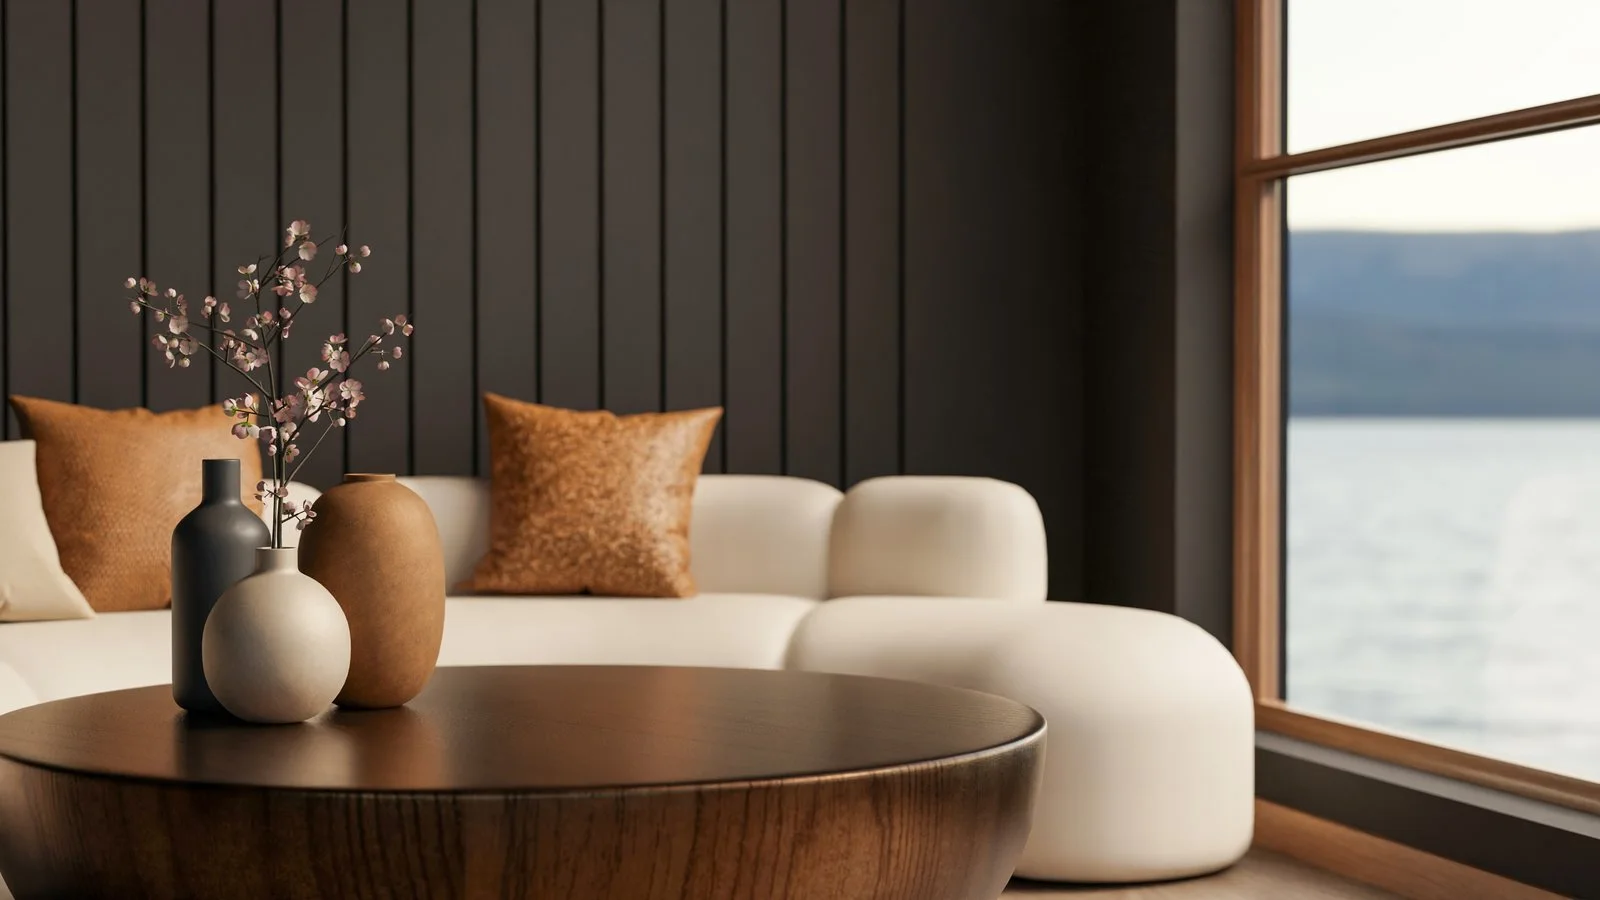
Sea room
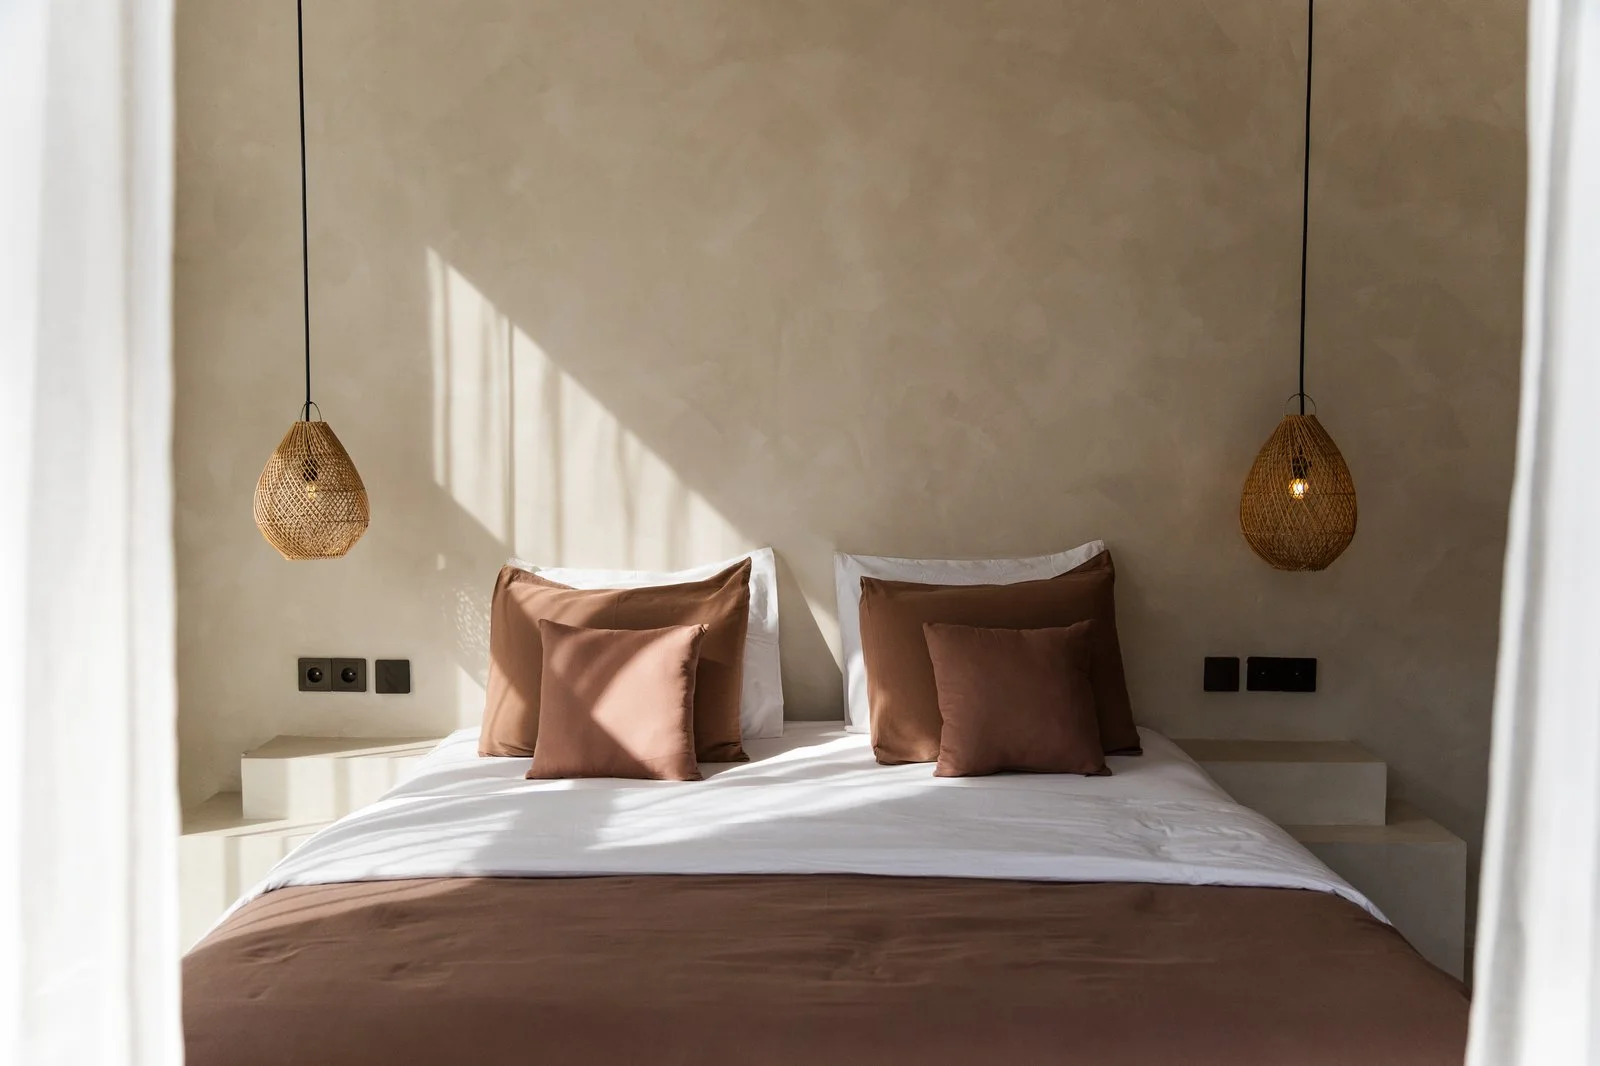
Main bedroom · east light
Material palette
Five materials, used everywhere
A short list kept the house calm and the procurement simple.
Deccan basalt
Plinth, court floor
Smoked oak
Stair, floors, doors
Brushed brass
Handles, light fittings
Lime plaster
All internal walls
Reclaimed teak
Court screen, shutters
26
months from brief to keys, as planned
3%
under the tendered build price
0
variation orders after tender
6 kW
rooftop solar hidden behind the parapet
We were sent a site photo every Friday for two years. Nothing on handover day was a surprise, and the stair is exactly as it was drawn.
Ananya Mehra, client
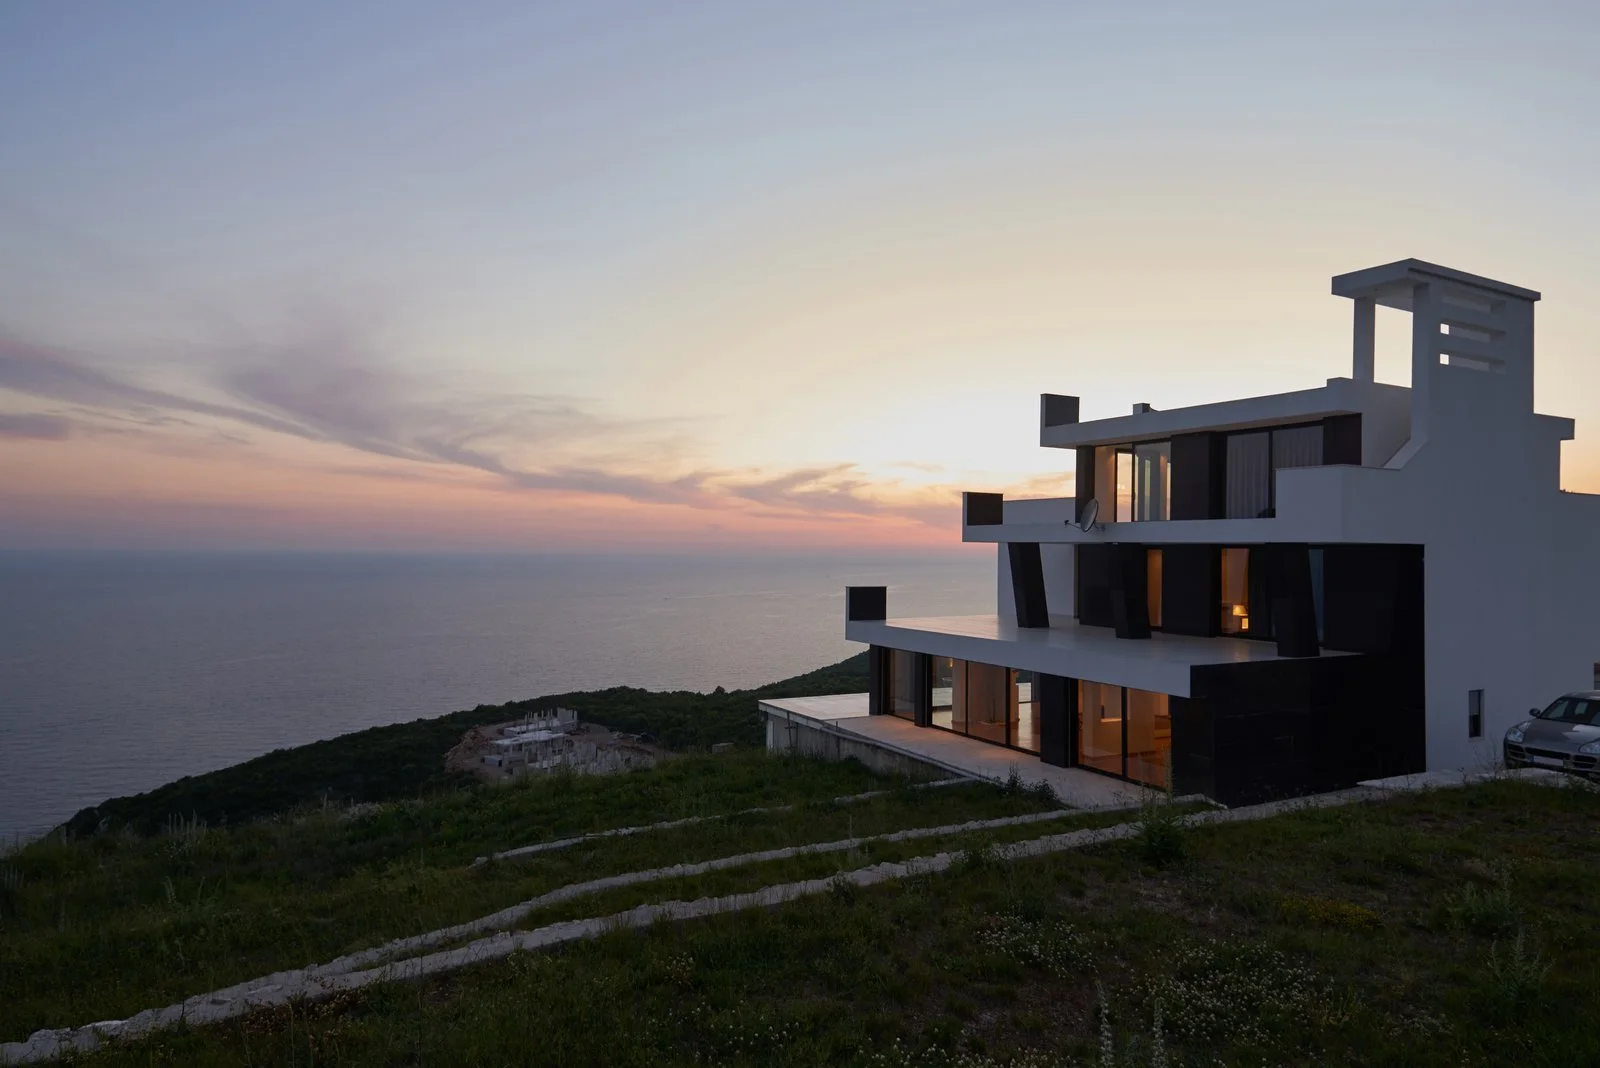
More work
See all eight projects
Your project
Planning a house like this?
Get a design fee range and build budget for your plot, then send it to us with your enquiry.
Estimate your fee
Let’s draw
something lasting
Book a consultation

Sablerow
An architecture and interior studio in Mumbai. We design, price and build homes, restaurants and workplaces across India.
Visit
3rd floor, 21 Ropewalk Lane
Kala Ghoda, Mumbai 400001
Kala Ghoda, Mumbai 400001
Mon–Sat, 10:00–19:00 · by appointment
+91 22 4001 2345studio@sablerow.example© 2026 Sablerow Studio LLP. Mumbai.
Projects, clients, figures and contact details are sample content.