Now accepting commissions for 2027
Home
Services
Scope, fees & process
What each discipline includes, how we charge for it and what you receive at every phase. No hourly billing, no open-ended retainers.
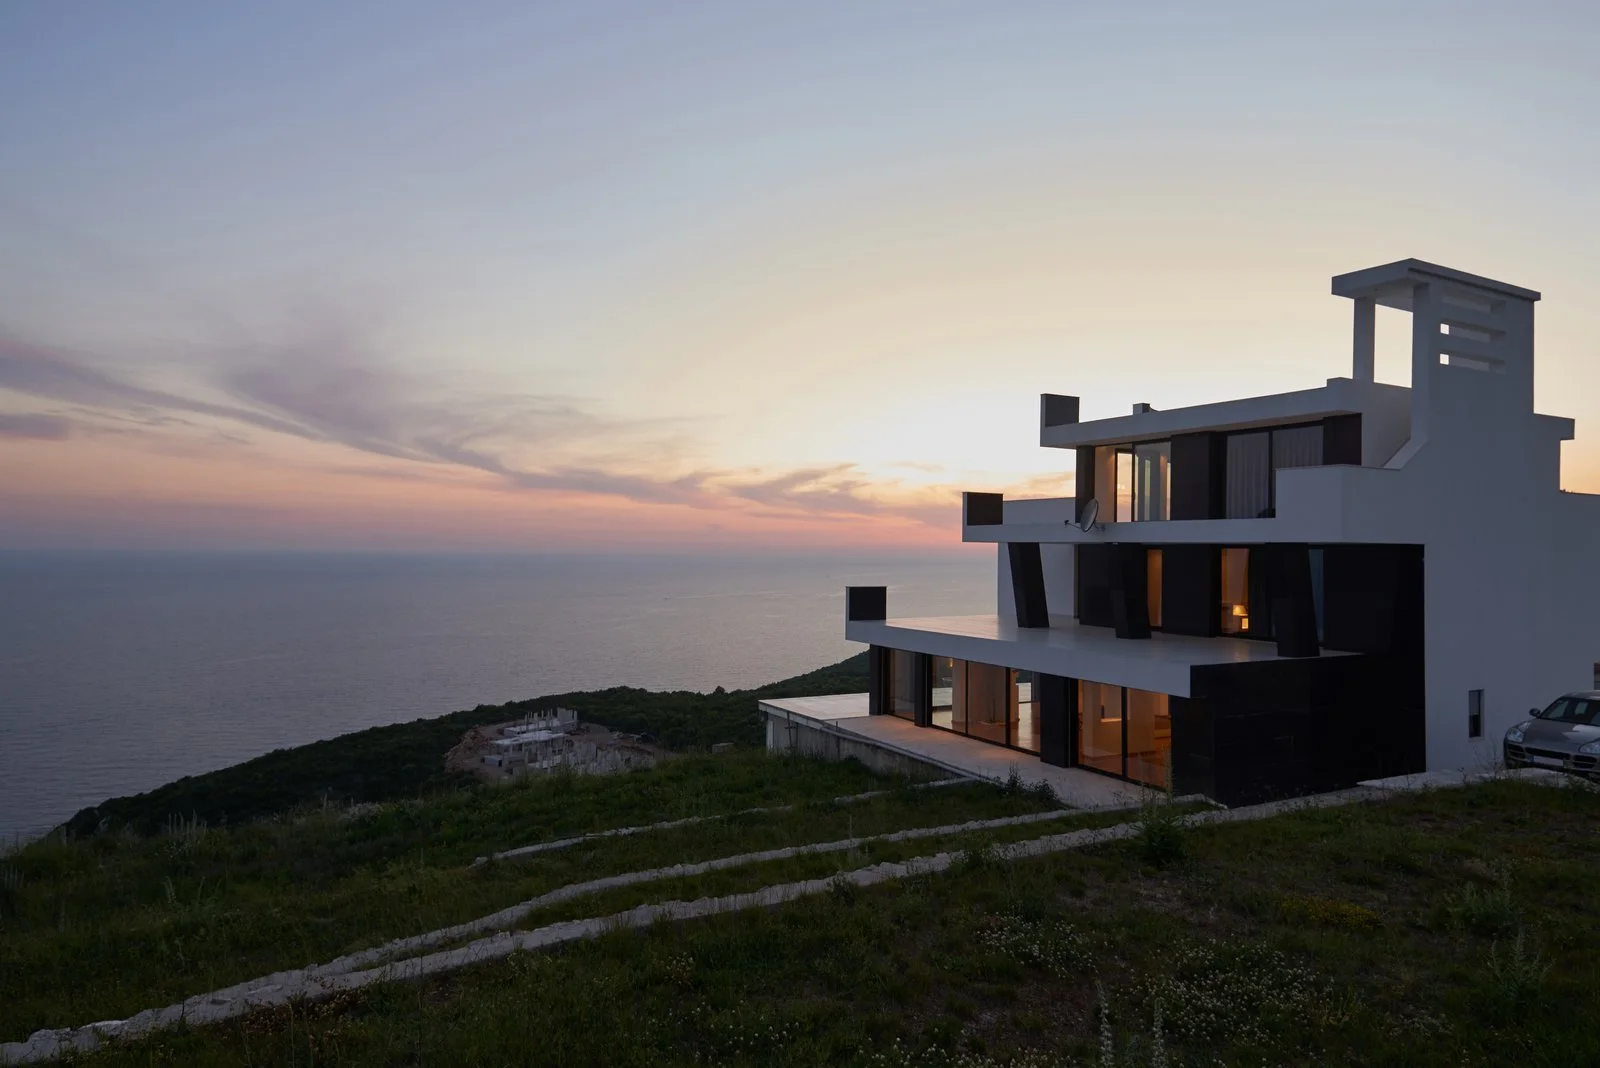
01 · Architecture
New homes and small buildings
Villas, weekend houses and buildings up to about 25,000 sq ft. We handle approvals, structural and services consultants, and stay on as architect of record.
Site survey, sun path and climate study
Municipal drawings and approvals
Structural and MEP coordination
Fee basis: 7–10% of construction cost, billed by phase
Estimate an architecture fee02 · Interior design
Rooms drawn to the millimetre
Apartments, restaurants and offices. Layout, lighting, joinery, furniture and finishes, with a costed schedule for every item before anything is ordered.
Lighting design with fitting schedule
Full-size joinery and detail drawings
Material board with physical samples
Fee basis: 8–12% of fit-out cost, minimum ₹2.5 lakh
Estimate an interiors fee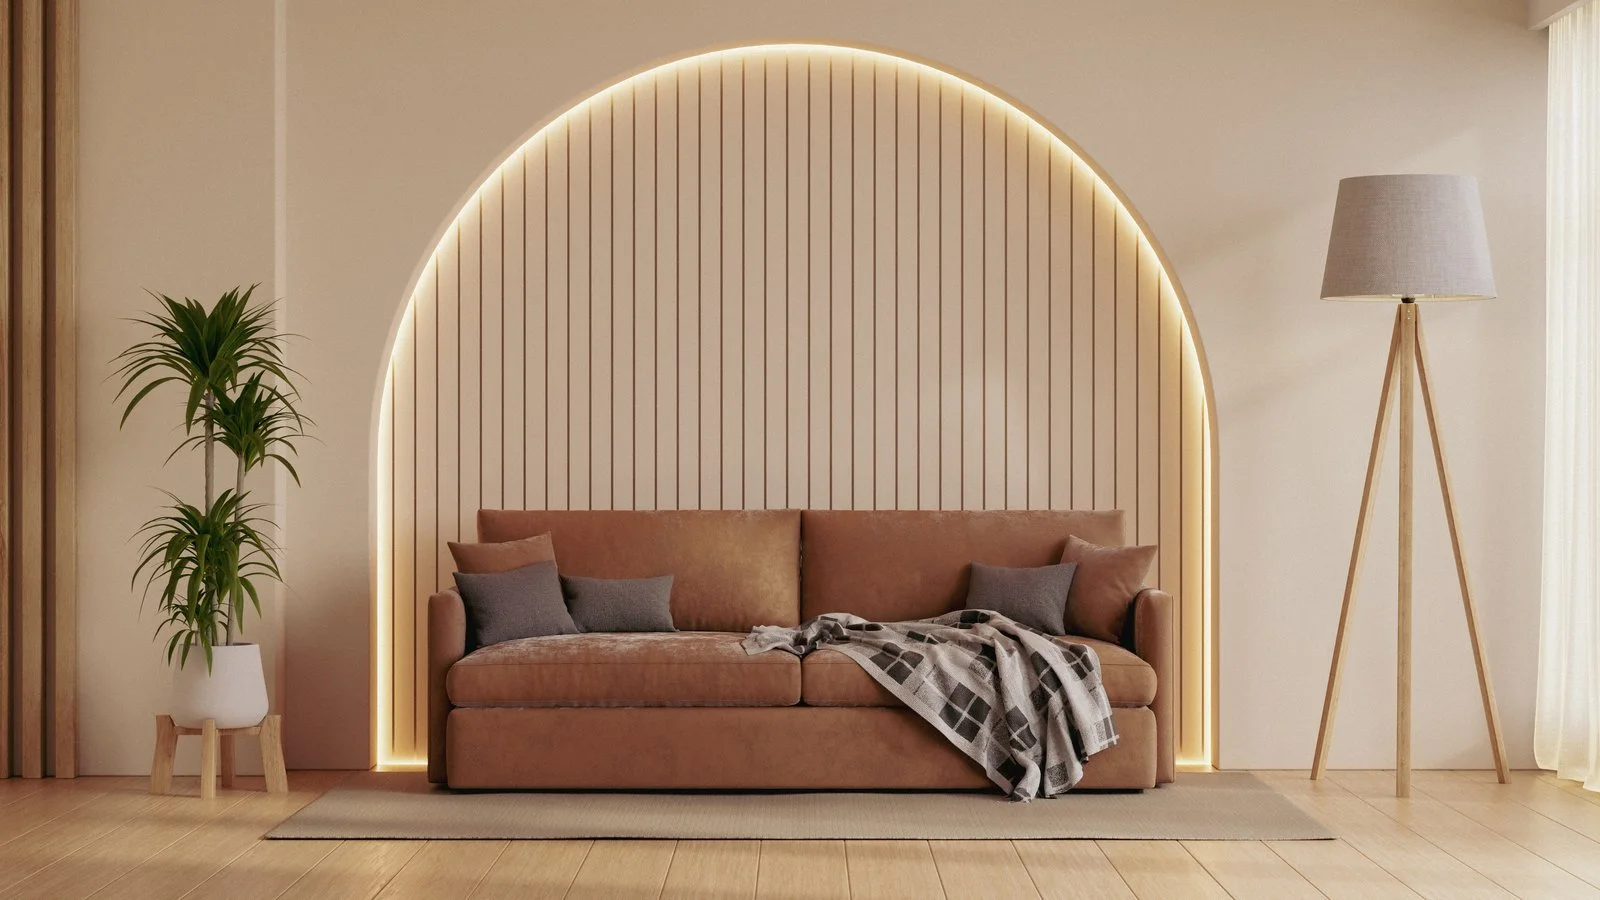
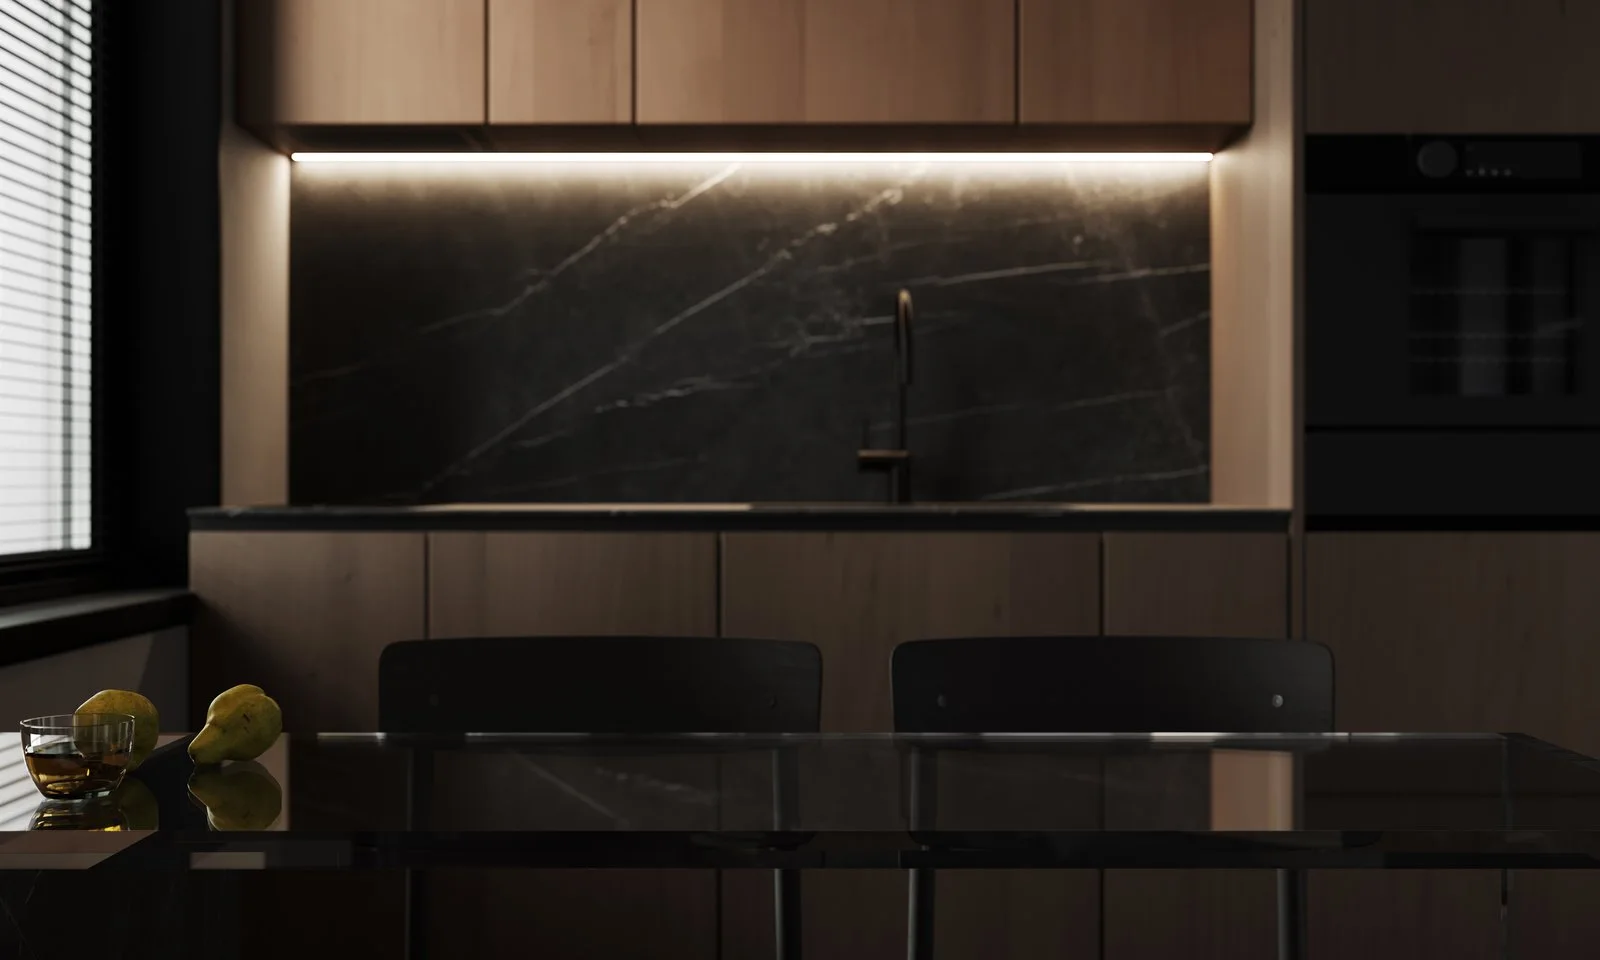
03 · Turnkey fit-out
One contract, one fixed price
We tender the work to our vetted contractors, sign one fixed-price contract with you and run the site. You get a weekly photo report and a single point of contact.
Fixed price with a published contingency
Weekly site report every Friday
12-month defects period after handover
Fee basis: 14% of build cost, covering design and project management
Estimate a turnkey project04 · Restoration
Old buildings, kept honest
Havelis, bungalows and warehouses. We record what is there, repair with matching lime, stone and timber, and add new services without cutting into what matters.
Condition survey and measured drawings
Lime, stone and timber specialists
Heritage approvals where needed
Fee basis: quoted after a paid condition survey from ₹45,000
Ask about a condition survey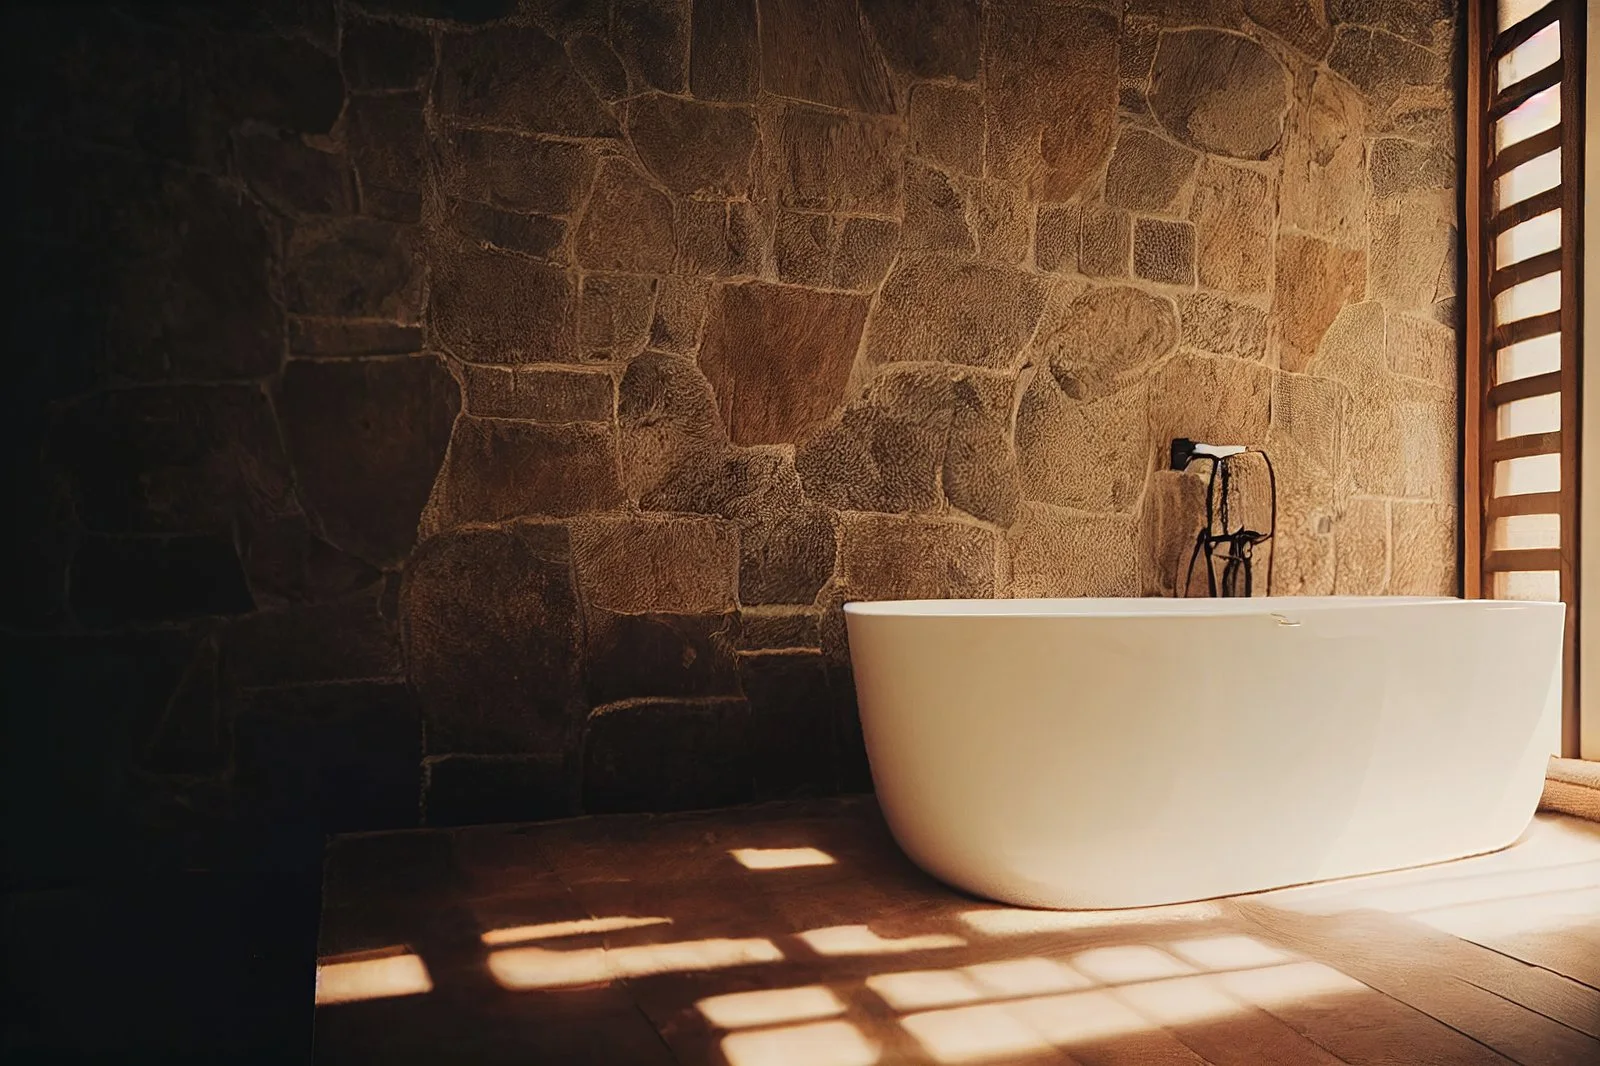
Ways to work with us
Choose how far we go
Fees are a share of the build cost, fixed at the end of concept design so they never creep with your budget.
Questions
Fees, contracts and timing
Anything else? Ask in your enquiry and a partner will answer on the first call.
How is the fee calculated?
As a percentage of the agreed construction or fit-out budget. We fix the amount in rupees at the end of concept design, so the fee does not rise if you upgrade finishes later.
Can we stop after concept design?
Yes. You pay for the phases completed (30% of the fee by the end of concept) and keep the drawings for your own use.
Do you take projects outside Mumbai?
We work across India. Outside Mumbai and Pune, travel is billed at cost and site visits are planned fortnightly with a local site lead.
How long does a typical project take?
An apartment interior usually takes 4 to 7 months from brief to handover. A new house takes 18 to 30 months depending on approvals and size.
Let’s draw
something lasting
Book a consultation

Sablerow
An architecture and interior studio in Mumbai. We design, price and build homes, restaurants and workplaces across India.
Visit
3rd floor, 21 Ropewalk Lane
Kala Ghoda, Mumbai 400001
Kala Ghoda, Mumbai 400001
Mon–Sat, 10:00–19:00 · by appointment
+91 22 4001 2345studio@sablerow.example© 2026 Sablerow Studio LLP. Mumbai.
Projects, clients, figures and contact details are sample content.